
Did you know? The Geneva Natural History Museum is expanding
The Geneva Natural History Museum is expanding
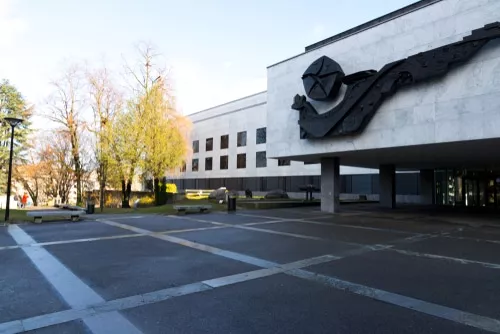
Designed by the architect Raymond Tschudin, the Natural History Museum, situated on the Route de Malagnou, has come a long way since it was built in the 1960s. Its construction made it possible to house Switzerland’s largest natural history collection, which is itself constantly growing. Having become increasingly cramped, the Museum now wishes to expand in order to reorganise its exhibits, become more functional for scientific research and ensure greater security.
Launch of the competition
Given the quantity of alcohol required to ensure the proper preservation of the specimens stored on the premises and the complexity of the project in terms of the spaces dedicated to scientific research, the City of Geneva decided to launch an architectural competition. The competition made it possible to attract a wider range of projects that best met the compliance requirements set by the Geneva cantonal authorities (find out how an architecture and urban planning competition organised by ge.ch).
It also enabled the selection of a project that would safeguard the collections and ensure the safety of staff and visitors whilst the works were underway. Consequently, the City of Geneva sought proposals for a coherent organisational framework encompassing the collections to be relocated to the new building, the refurbishment of the spaces vacated in the former scientific and exhibition buildings, and the overall scheme, which was subject to technical and functional safety requirements.
Architectural challenges
From an architectural perspective, a number of questions arose. What would be the scale of the extension in relation to the existing building? What would be the best functional features to take into account for the Museum’s scientific activities? What layout should be adopted to ensure the optimal reorganisation of the historical artefacts to be stored?
Also, and above all: how should we anticipate the role of scientific research in the future? What message does the Museum wish to convey regarding the conservation and study of its collection, which is part of Geneva’s heritage of global significance?
The jury
Appointed by the client, the jury comprised five architects, the deputy director of the Department of Culture and Sport, the director of the Geneva Natural History Museum, a doctor of geology and the adviser on the conservation of Geneva’s architectural heritage. The jury had a total budget of CHF 182,000 (excluding VAT) to award six prizes.
The participants
Out of 136 entries, 58 architectural practices took part in the competition. Following a thorough review, the jury succeeded in shortlisting the most relevant projects. The architects who demonstrated a perfect understanding of the terms of reference, combined with genuine urban, architectural, functional and economic qualities, were selected in the third round of the competition. As a result, six projects were shortlisted and awarded prizes. Ultimately, it was a project with a mineral-inspired name, AMBRE, that won over the jury and was selected.
AMBER
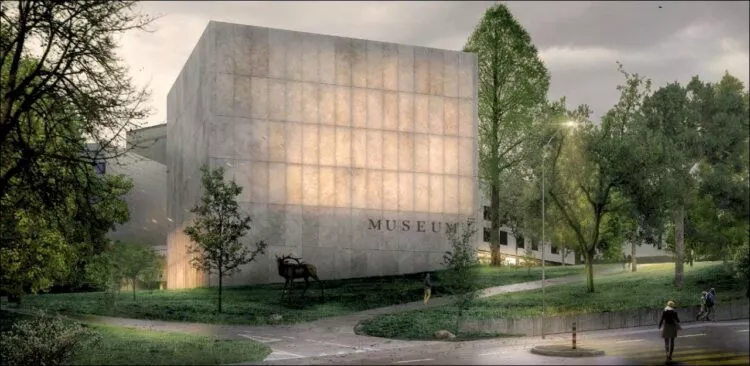
The AMBRE project is being carried out by the Zurich-based architectural practice MAK architecture SA. The concept behind AMBRE is to make a statement, to present to the public a luminous, translucent and abstract form which, like a mysterious box, reveals nothing of its contents other than the quality of its proportions and the finesse of its details.
This building completes, more than half a century after the Museum opened, the two wings designed and built by the architect Raymond Tschudin between 1961 and 1966; one building for exhibitions, the other for scientific research.
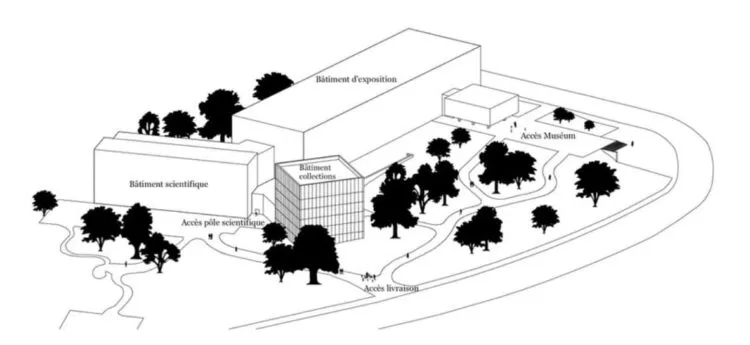
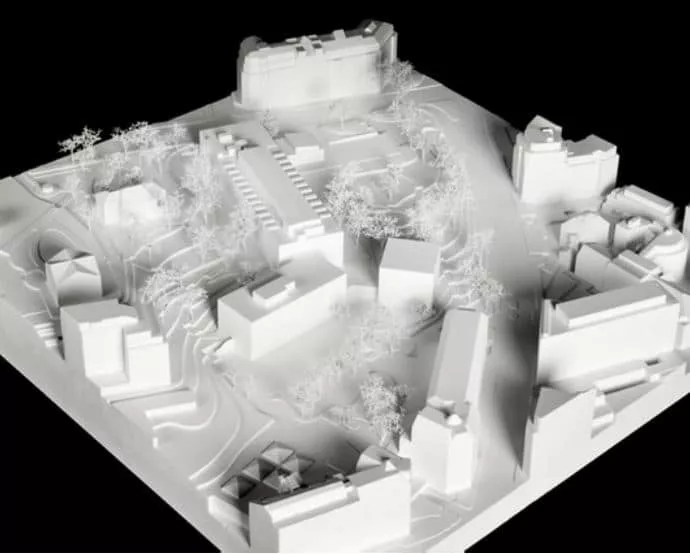
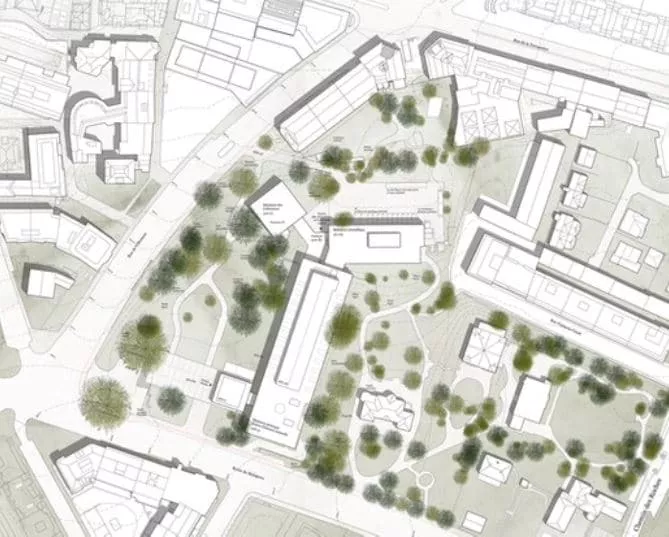
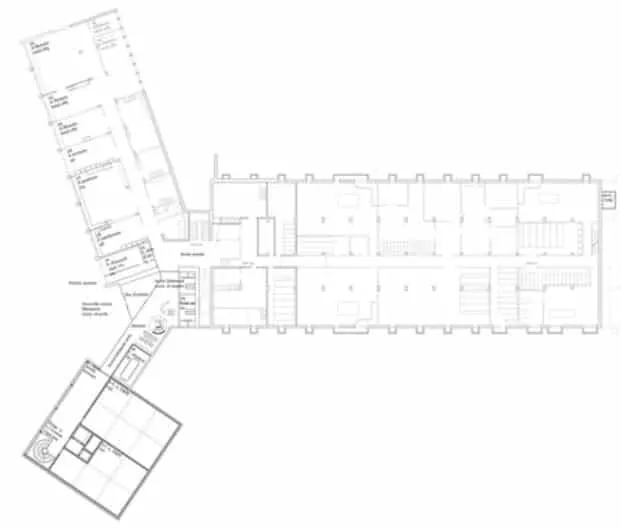
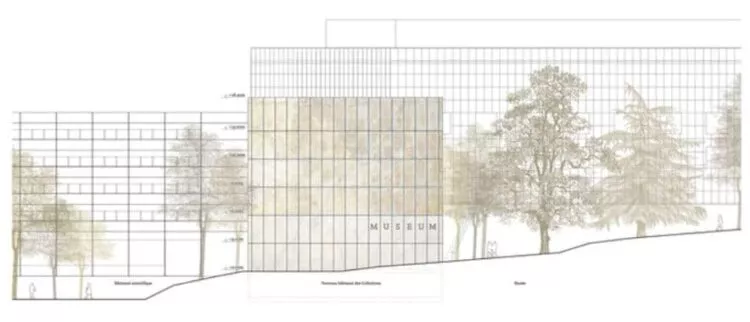
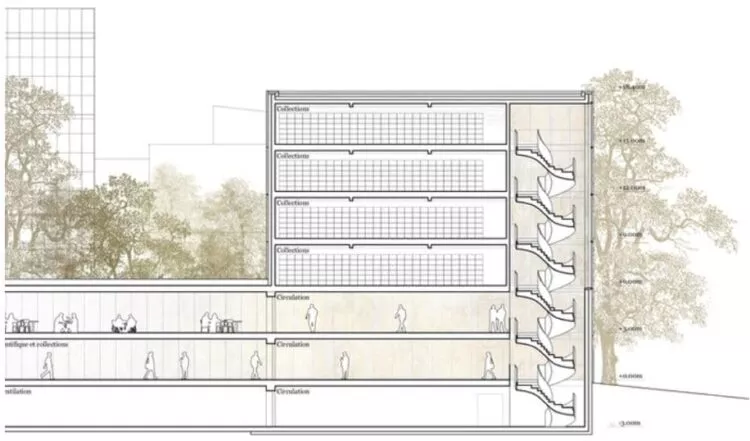
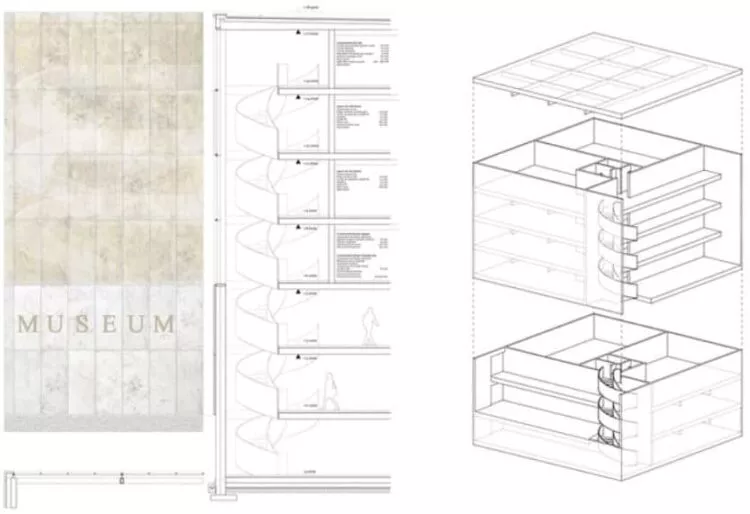
This structure was missing a third ‘pillar’ – one that would showcase the conservation and research work carried out on the collections within the museum itself. Thus, by reorganising the collections, the Museum’s three core missions will now be represented by these three wings, symbolising how they complement one another in serving the public and society at large. Thanks to this third wing, the complex now presents a new façade from Rue de Villereuse and redevelops the northern part of the park. This façade will be enhanced by a likely increase in visitor numbers arriving via Rue de Villereuse and the opening of the new Eaux-Vives station.
Images and plans produced by the studio MAK architecture
Are you interested in this article?
Sign up to receive our articles by email
You might also be interested in these articles
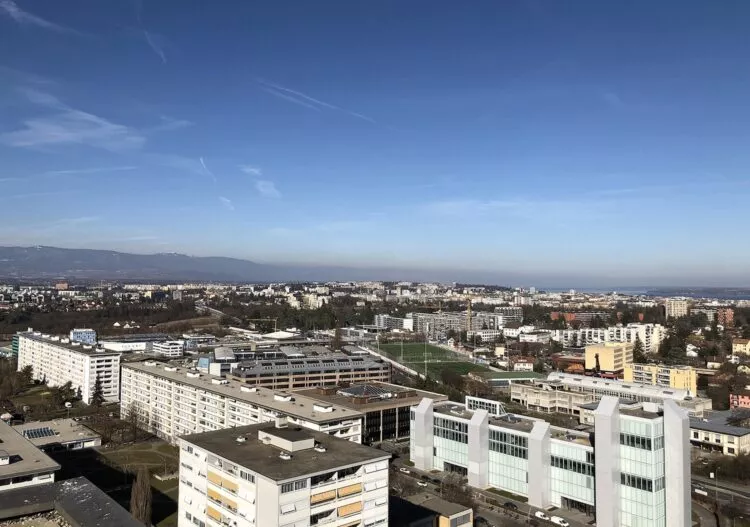
Did you know? The Tour des Bossons is the highest tower in Geneva in terms of altitude
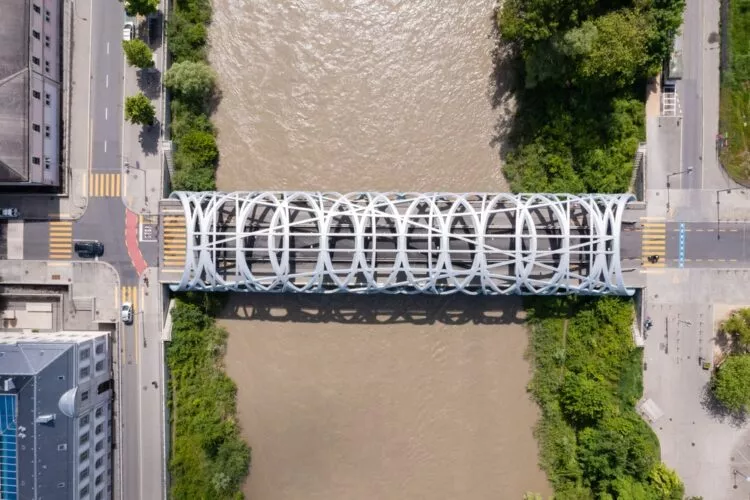
Did you know? The Hans Wilsdorf Bridge
Did you know? The Salève quarries are in the process of ‘healing’