
8 Rue Robert-Céard, Geneva: before and after
See the photos showing the transformation of the building at 8 Rue Robert-Céard, carried out by the 3BM3 architecture practice and led by Moser Vernet & Cie.
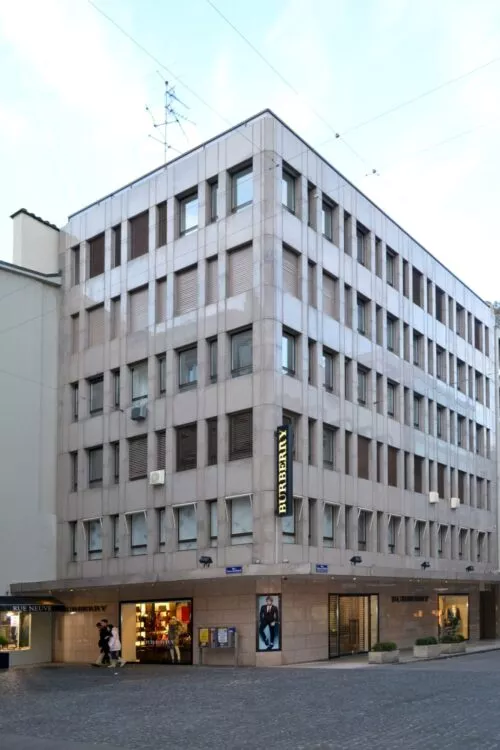
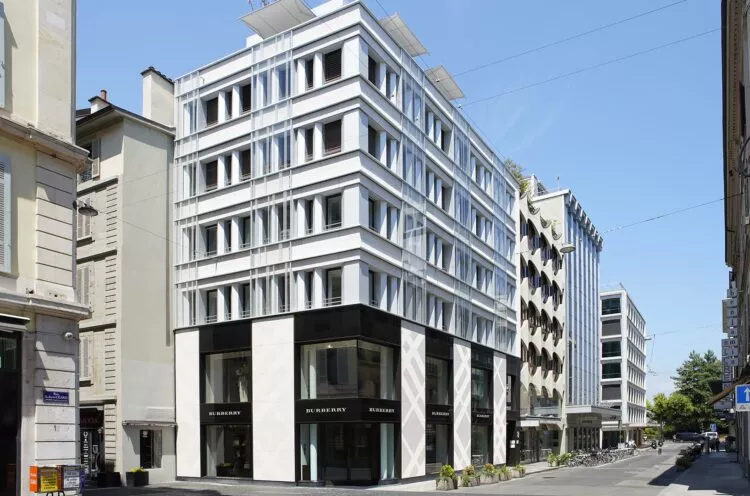
Built in the 1970s, the building houses a shop on the ground floor, with offices and flats on the other floors. The refurbishment of the shop and the desire to optimise the building’s energy efficiency prompted the client to consider a major overhaul of the building envelope.
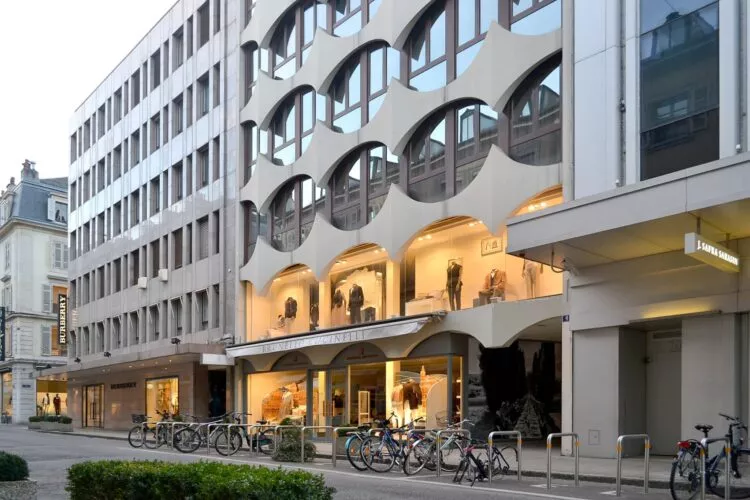
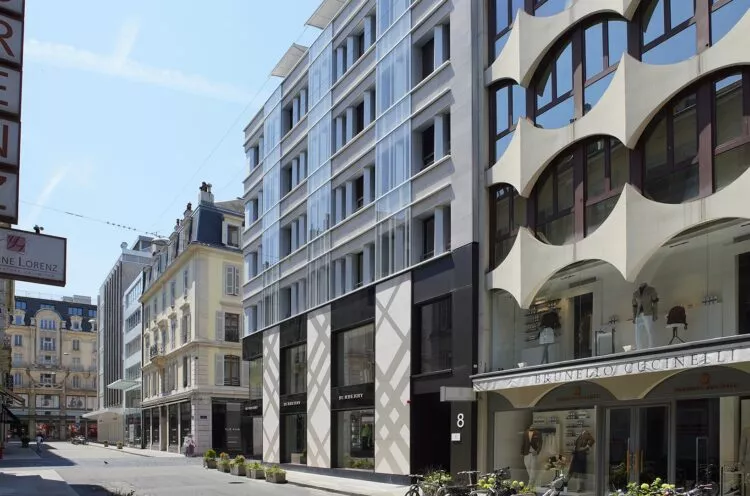
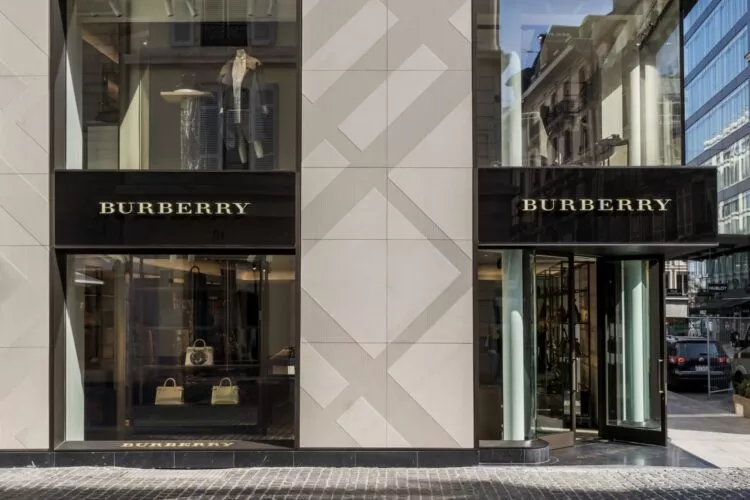
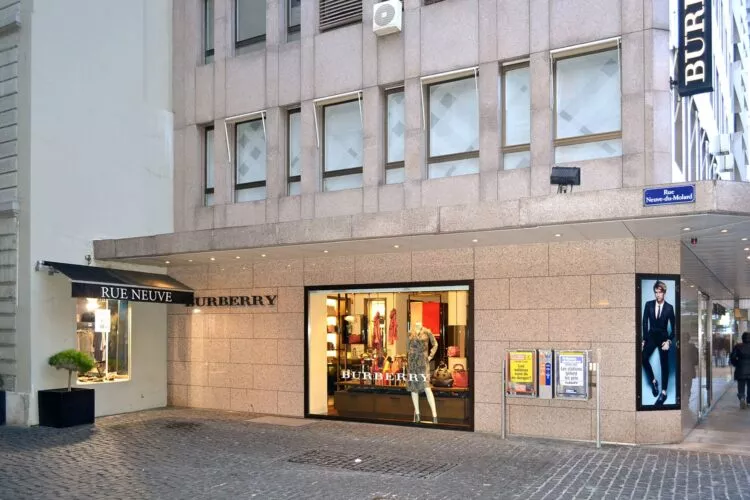
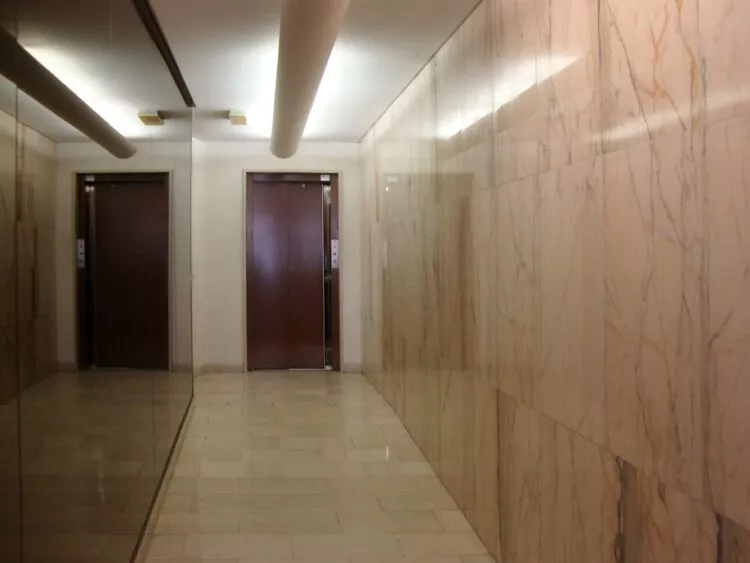
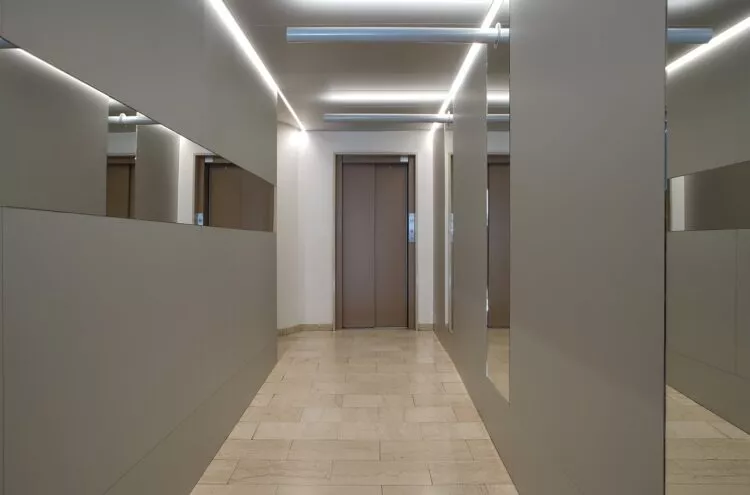
Architectural expression has thus undergone a profound change: the project by Atelier d’Architecture 3BM3 has transformed the building from a very closed-off and anonymous structure into a bold and open one.
Are you interested in this article?
Sign up to receive our articles by email
You might also be interested in these articles
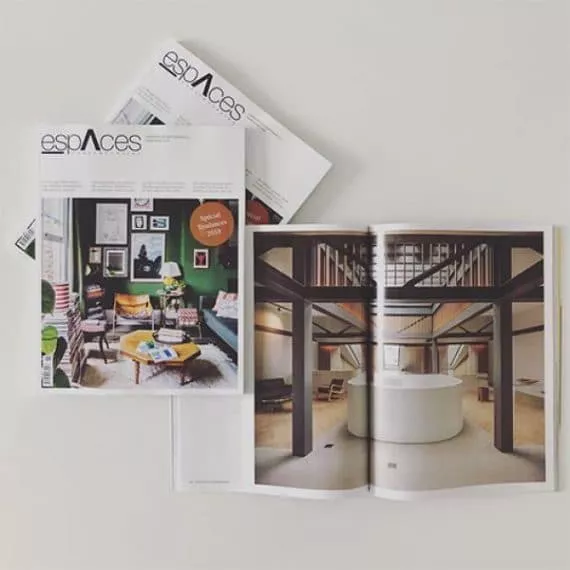
Discover this project by @nsarchitectes
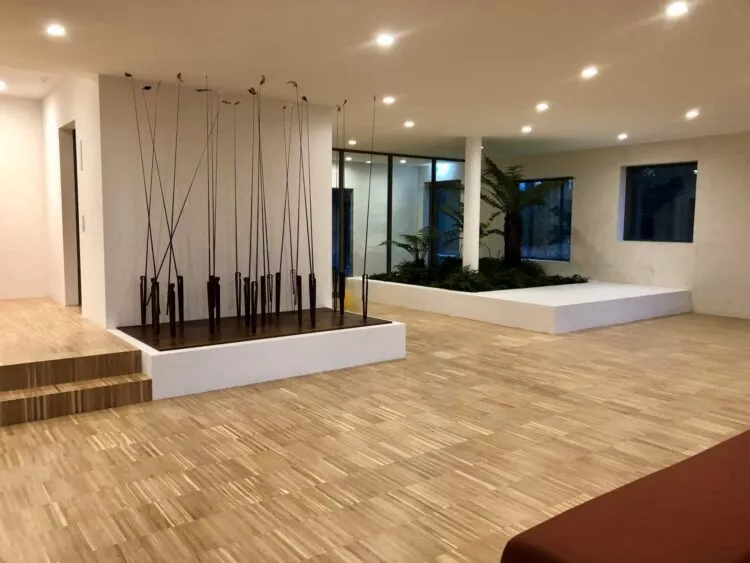
Allévenue by Jean-Louis Perrot
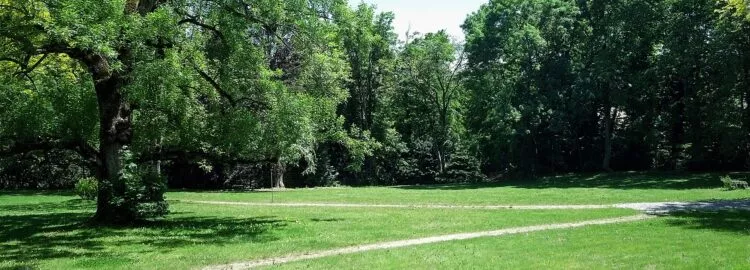
A splendid plot of over 7,000 m² for sale