
Building height increases in Geneva
In Geneva, the housing shortage and pressure on the property market mean that the existing built environment must be made denser rather than allowing the city to expand.
In Geneva, the housing shortage and pressure on the property market mean that the existing built environment must be made denser rather than allowing the city to expand. In this context, adding storeys to existing buildings and converting attics are emerging as practical ways of creating housing without using up new land. For property owners, these projects are also a means of adding long-term value to their assets.
But Geneva did not wait for the current crisis to start building upwards. What if the city has, for centuries, been a place where buildings have been raised? Behind a single action – adding storeys to an existing building – lie very different motivations depending on the era.
Geneva: a centuries-old tradition of building upwards
Changes to Geneva’s built environment are not a recent phenomenon. The city’s history is punctuated by building extensions, constructed for reasons that vary according to economic circumstances and urban development.
David Ripoll, architectural historian and co-author of the book Surélévations, Conversations urbaines (published by Infolio), points out: “There were additions of storeys on a fairly continuous basis during the 17th and 18th centuries. But they were particularly numerous during the first half of the 19th century.”
These height-increases were not primarily linked to the reception of Protestant refugees following the revocation of the Edict of Nantes in 1685, but rather to Geneva’s appeal. At that time, the city was enclosed within its fortifications: there was a shortage of building land and the housing crisis was already a concern; this urban fabric was to be profoundly transformed in the 19th century with the creation of the ‘ceinture fazyste’.
The motivations were also economic. “There were, however, some undeveloped areas within the fortifications, in the historic centre,” continues David Ripoll. “This was the case, for example, in Coutance and on Rue Rousseau. But the decision to add storeys was dictated by the pursuit of profitability.”
These extensions were built mainly along commercial thoroughfares, such as the Rues basses. The upper floors housed not only affordable accommodation but also the workshops of the watchmakers, the famous ‘cabinotiers’.
Extensions or loft conversions: what are we talking about?
These two terms, which are frequently mentioned in the urban debate in Geneva, refer to distinct processes.
A building extension involves adding one or more storeys to an existing building, altering its height and volume. Under the Law on Buildings and Miscellaneous Installations (LCI), this constitutes a modification that exceeds the authorised building envelope. It creates new living space without requiring additional floor area.
Attic conversion, on the other hand, transforms the existing space beneath the roof (usually a loft) into living space. This work does not alter the building’s external dimensions or volume: it optimises the existing space. It is nevertheless subject to the requirements of the LCI, particularly regarding habitability, natural lighting and access.
Criterion |
Building extension |
Conversion of loft space |
Principle |
Add one or more storeys to the building | Converting the existing space under the roof |
Building envelope |
Exceeding the permitted building envelope (as defined by the LCI) | No change to the building envelope |
External volume |
Modified (height and volume) | Unchanged |
Creation of floor area |
New living spaces | Optimisation of existing volume |
Legal framework |
LCI; Act 10088; LDTR if rental accommodation | LCI (habitability, lighting, access); LDTR where applicable |
Both approaches are based on the same rationale: making better use of existing buildings to meet the demand for housing. In such a constrained area, the principle of ‘building the city on top of the city’ has been a central theme in Geneva’s urban planning debate since the 1980s and 1990s. The aim is to increase the density of already urbanised neighbourhoods rather than expand the city onto new land, in order to preserve undeveloped land on the outskirts whilst accommodating population growth.
In practical terms, this involves intensifying the use of existing buildings (adding storeys, alterations, conversions, optimising space) in a city that is already one of the densest in Switzerland. Adding storeys and converting attics allow development to take place ‘within the building’s volume’ rather than ‘on the ground’.
Law 10088: the legal framework for building extensions in Geneva
In 2024, according to the Cantonal Office for Statistics (OCSTAT), building extensions resulted in the creation of 164 homes in the canton; loft conversions added a further 41. These projects are based on a legal framework set out in particular by Law 10088.
Commonly known as the ‘Law on Building Height Increases’, it was adopted in February 2008, against a backdrop of an already established housing shortage. The result of a compromise, the legislation came about following extensive debates on architectural integration and heritage impact, and after two referendums against an initial draft. Revised, it was ultimately accepted by nearly 90 per cent of voters. The law does not remove regulatory constraints: it redefines the conditions for granting planning permission to facilitate projects that are compatible with technical, heritage and town-planning requirements.
It applies mainly to Zones 2 and 3 of the canton, which cover the majority of urban neighbourhoods. Zone 2 corresponds to the densely built-up neighbourhoods situated within the territory of the former fortifications and to the clearly urban areas adjacent to them: Plainpalais, La Jonction, Saint-Gervais and Les Pâquis. Zone 3 covers areas where the transformation into urban neighbourhoods is well advanced.
Within these areas, building height increases are permitted subject to certain conditions and may, depending on the case, allow for the addition of one or two storeys. Each project is assessed on a case-by-case basis, taking into account its built environment and technical characteristics.
Where these projects involve rental accommodation, they are also subject to the LDTR, which regulates rents and permissible returns in order to limit increases linked to the works. Following conversion, rents are generally capped for five years.
Building upwards and the housing shortage: what can we really expect?
The title of this article deliberately poses the question: is the purpose of building upwards primarily to provide housing, or to create luxury flats? The honest answer lies in a distinction between scales.
At city level, the contribution remains modest in terms of volume. The few tens to hundreds of homes produced each year do not, on their own, alleviate Geneva’s housing shortage. Moreover, several analyses point out that the building extensions carried out do not always correspond to the buildings designated as ‘suitable for extension’: it is the technical and economic feasibility of a project that is the deciding factor, rather than the map.
At the building level, however, the scheme is of a very high standard: light-filled top-floor flats, penthouses with views, and generous ceiling heights. Once the period of rent control has ended, these flats are often positioned at the top end of the market. This is not a contradiction, but a deliberate trade-off: adding storeys increases density without sprawl, enhances the value of owners’ properties and funds the renovation of existing buildings, without claiming, on its own, to meet the demand for affordable housing.
It is precisely to reconcile these sometimes conflicting objectives (densification, architectural quality, economic viability and respect for tenants) that the legal framework and professional support play a decisive role.
The ABCD method: assessing the feasibility of a building extension
Fancy building something tall? But the project must still blend in with its surroundings. Developed by the cantonal authorities and the City of Geneva, the ABCD method is based on four levels of analysis to assess each project.
A. The neighbourhood level
The analysis focuses on the neighbourhood as a whole, with a view to understanding its urban fabric and morphology: building density, sunlight exposure, open spaces, and the way in which the building fits into its surroundings. Objective: to determine whether adding storeys can be integrated into the neighbourhood’s overall character or whether it can only apply to this particular building.
B. The scale of the street
The assessment focuses on the alignment of façades and the continuity of the built frontage, whether regular or irregular. It takes into account the impact of adding storeys on the perception of the street, its views and the overall coherence of the urban fabric.
C. The scale of neighbouring buildings
The study focuses on the direct relationship between the extension and the adjacent buildings: continuity or discontinuity with the adjoining buildings, and the effects on the layout and perception of the immediate neighbouring buildings.
D. The scale of the elevated building
The assessment focuses on the architectural quality of the extension: coherence between the existing building and the proposed works, architectural style, and the treatment of materials and the coping. Objective: to verify the appropriateness of the architectural design as a whole.
The role of property management companies in a building extension project
A building-height-increase project involves a wide range of stakeholders: property owners, cantonal authorities, architects and engineers. The project management team, for its part, oversees the operation and ensures its overall coordination.
Moser Vernet & Cie supports property owners at every stage, from the feasibility study to the handover of the flats, taking into account technical, regulatory and financial constraints, whilst also looking after tenants’ interests throughout the building works. Project managers act as the link between the various parties and ensure the consistency of operations, where each building extension must balance increased density, architectural quality and economic viability.
For Vasile Railean, technical manager at Moser Vernet & Cie, “this type of project is very rewarding”, both technically and on a human level. “We support the owners on a day-to-day basis, but also the tenants. This requires constant listening and dialogue.”
From planning to construction: the key stages of a building extension
Where can buildings be raised in Geneva? The indicative maps produced by the Geneva Spatial Information System (SITG) provide an initial answer. Forming part of the cantonal densification policy linked to Law 10088, they identify buildings suitable for adding extra storeys, using a green, yellow and red classification system that provides an initial indication of feasibility.
The next step is to submit an application for planning permission (DD), which is assessed by the relevant authorities, notably the Office for Planning Permissions (OAC), with input from the Commission for Monuments, Nature and Sites (CMNS) where the building is of heritage interest.
Costs and timeframes must be assessed from the outset: they depend directly on the complexity of the project, the condition of the building and the specific constraints of each property.
Building extensions in Geneva: four iconic projects
In recent years, Moser Vernet & Cie has led several projects that demonstrate how adding storeys and converting attics can transform an existing building whilst respecting its architectural identity.
Rue de l’Athénée
An extension in harmony with nature
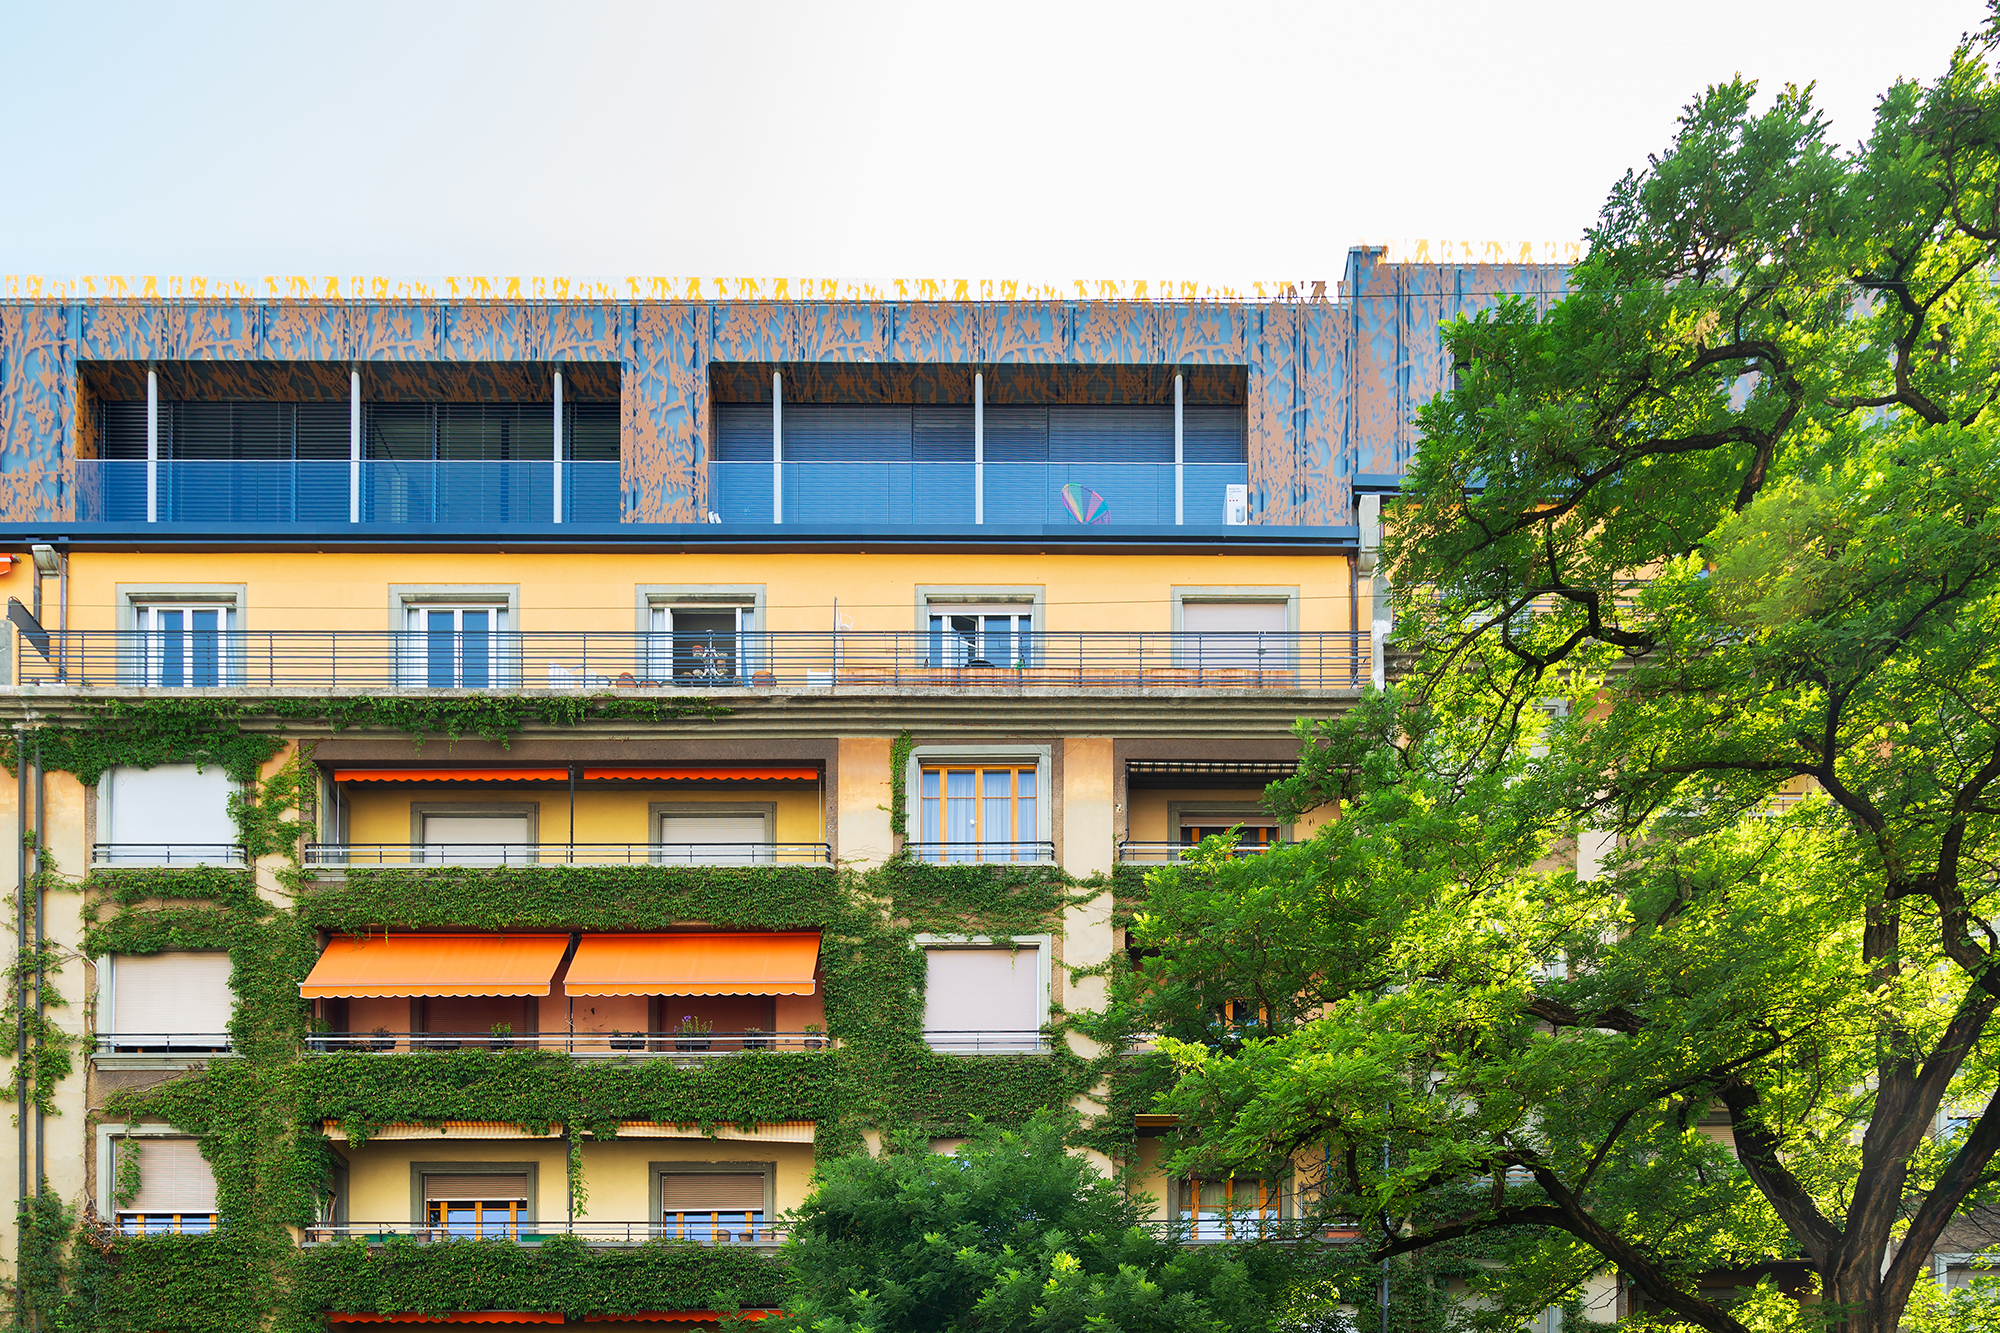
At 31–35 Rue de l’Athénée, the extension blends seamlessly into its surroundings. The project involved the conversion of a floor within a complex of three buildings, previously occupied by attics and utility rooms, totalling 1,300 m² of gross floor area.
Fabrice Jucker, founder of the practice Architectures Jucker, explains: “It is a beautiful building dating from the early 1930s, part of a complex that benefits from specific protection afforded to 19th- and early 20th-century building complexes. The challenge lies in adding something new without detracting from what already exists. ”
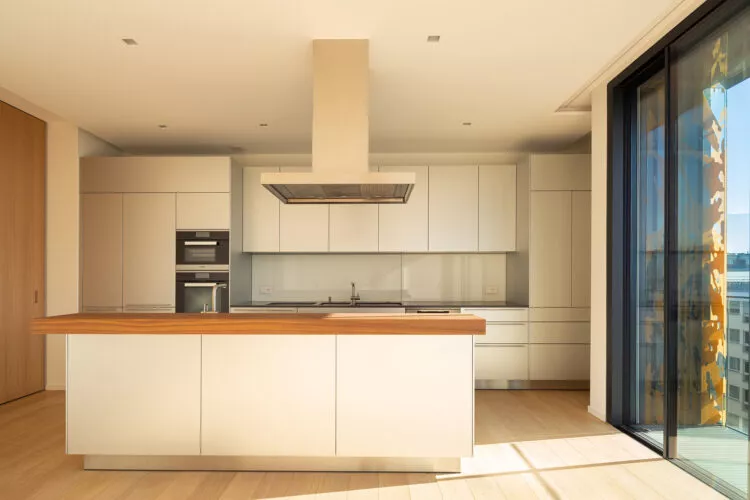
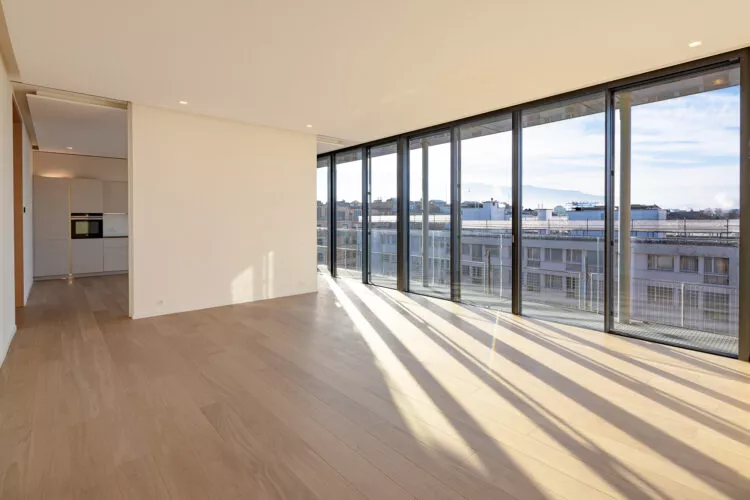
The new façade had to fit in with this continuity, not by extending the Virginia creeper that partly covers it, but by echoing it with colourful plant decoration. Orange was the obvious choice: “It is the exact colour of the building’s original render.” The project resulted in the creation of seven flats, each with an exceptionally high ceiling of 2.85 metres.
Rue de Contamines
The creation of luxury duplex flats
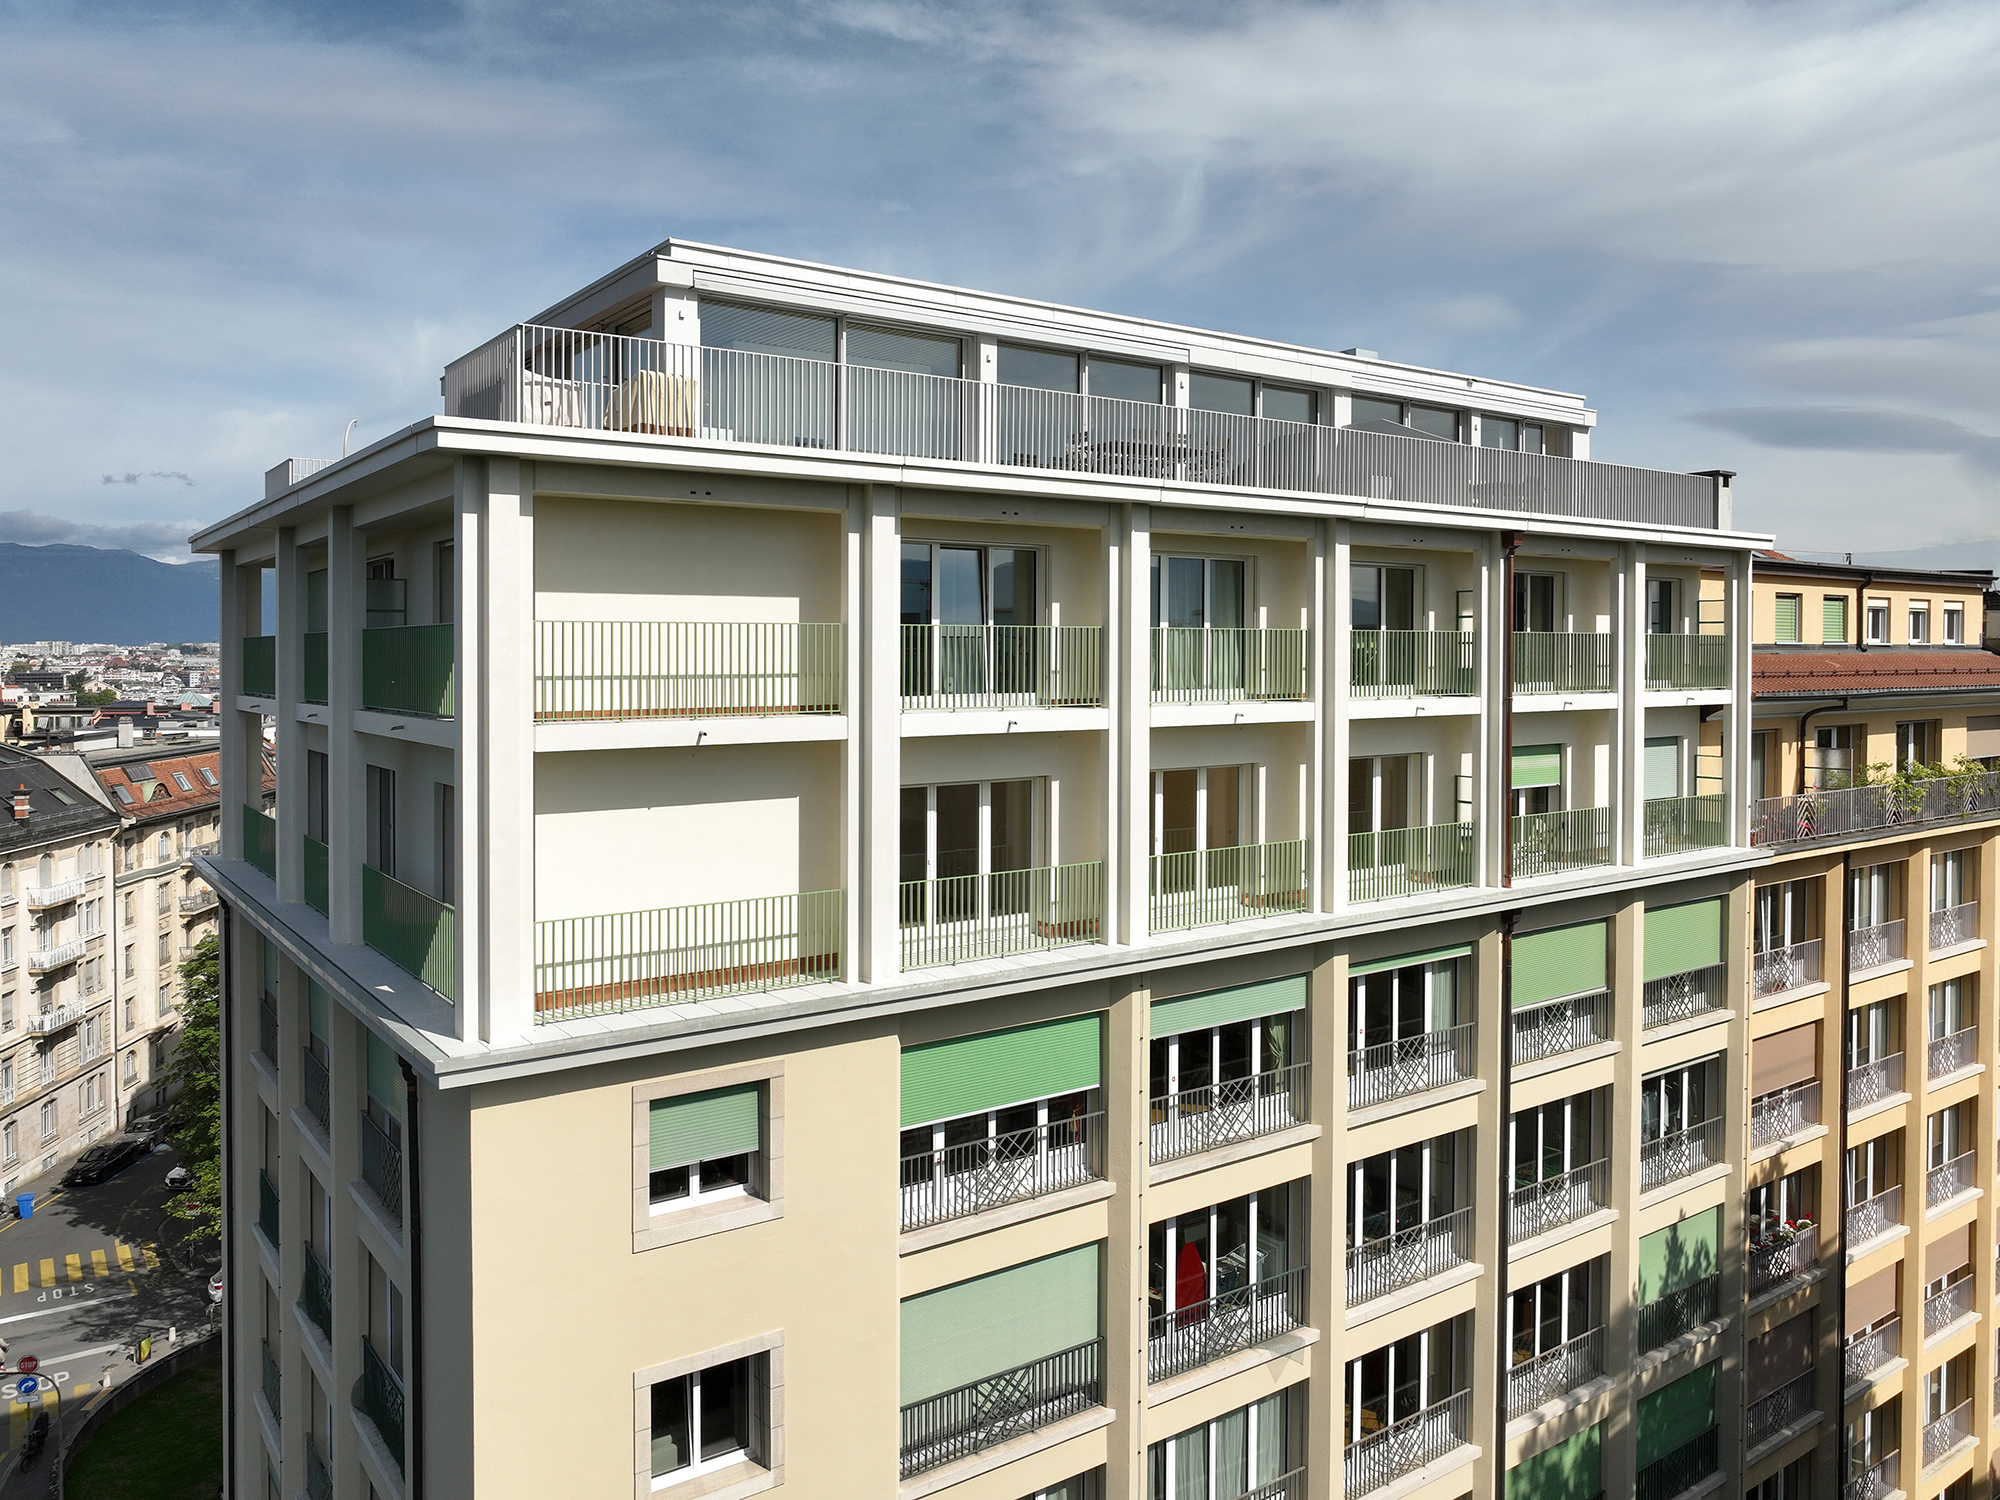
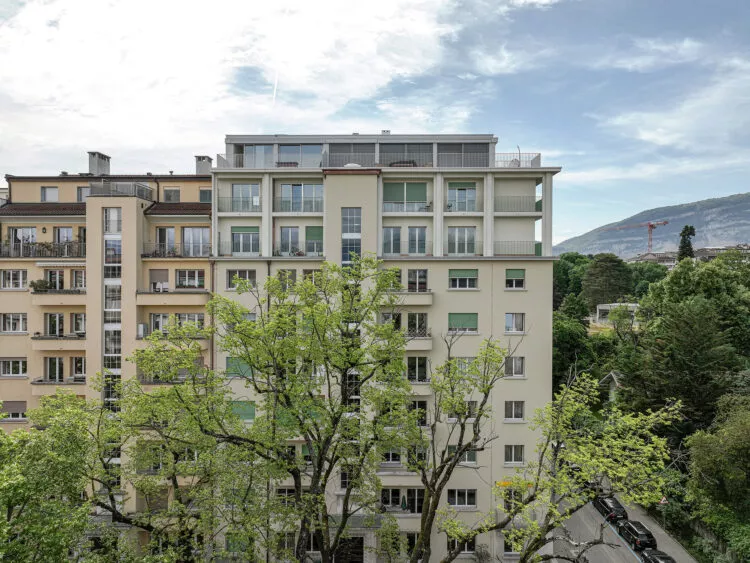
Number 3 Rue de Contamines is another example of a successful building extension. Stefano Marello, an associate architect at BCMA architectes, led a project to refurbish the upper floors and add two storeys to a 1950s building. “We were proud to work on a building designed by Maurice and Pierre Braillard.”
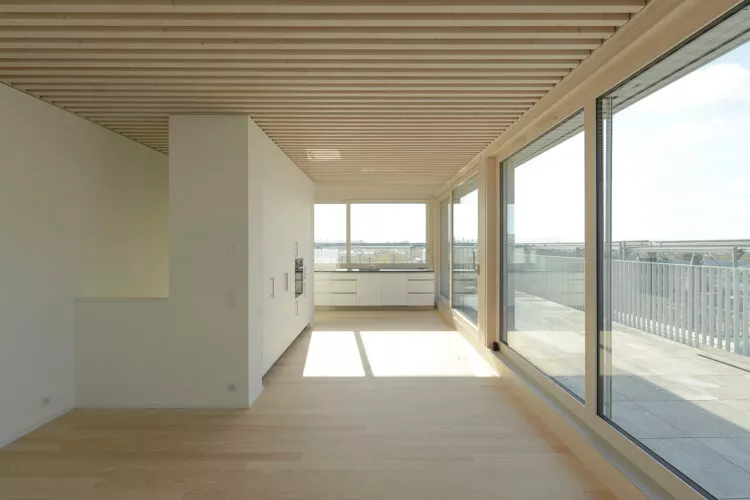
The project transformed the loft and roof space into a full storey, before adding an attic-style level, enabling the creation of three luxury duplex flats, ranging from approximately 150 to 190 m², spread over several levels. Architecturally, the design sought to harmonise with the original building, adapting to its various façades (more open on the park side, more closed on the street side) to create a clear yet integrated extension, without any jarring superimposition.
Rue de la Scie
A contemporary landmark overlooking the harbour
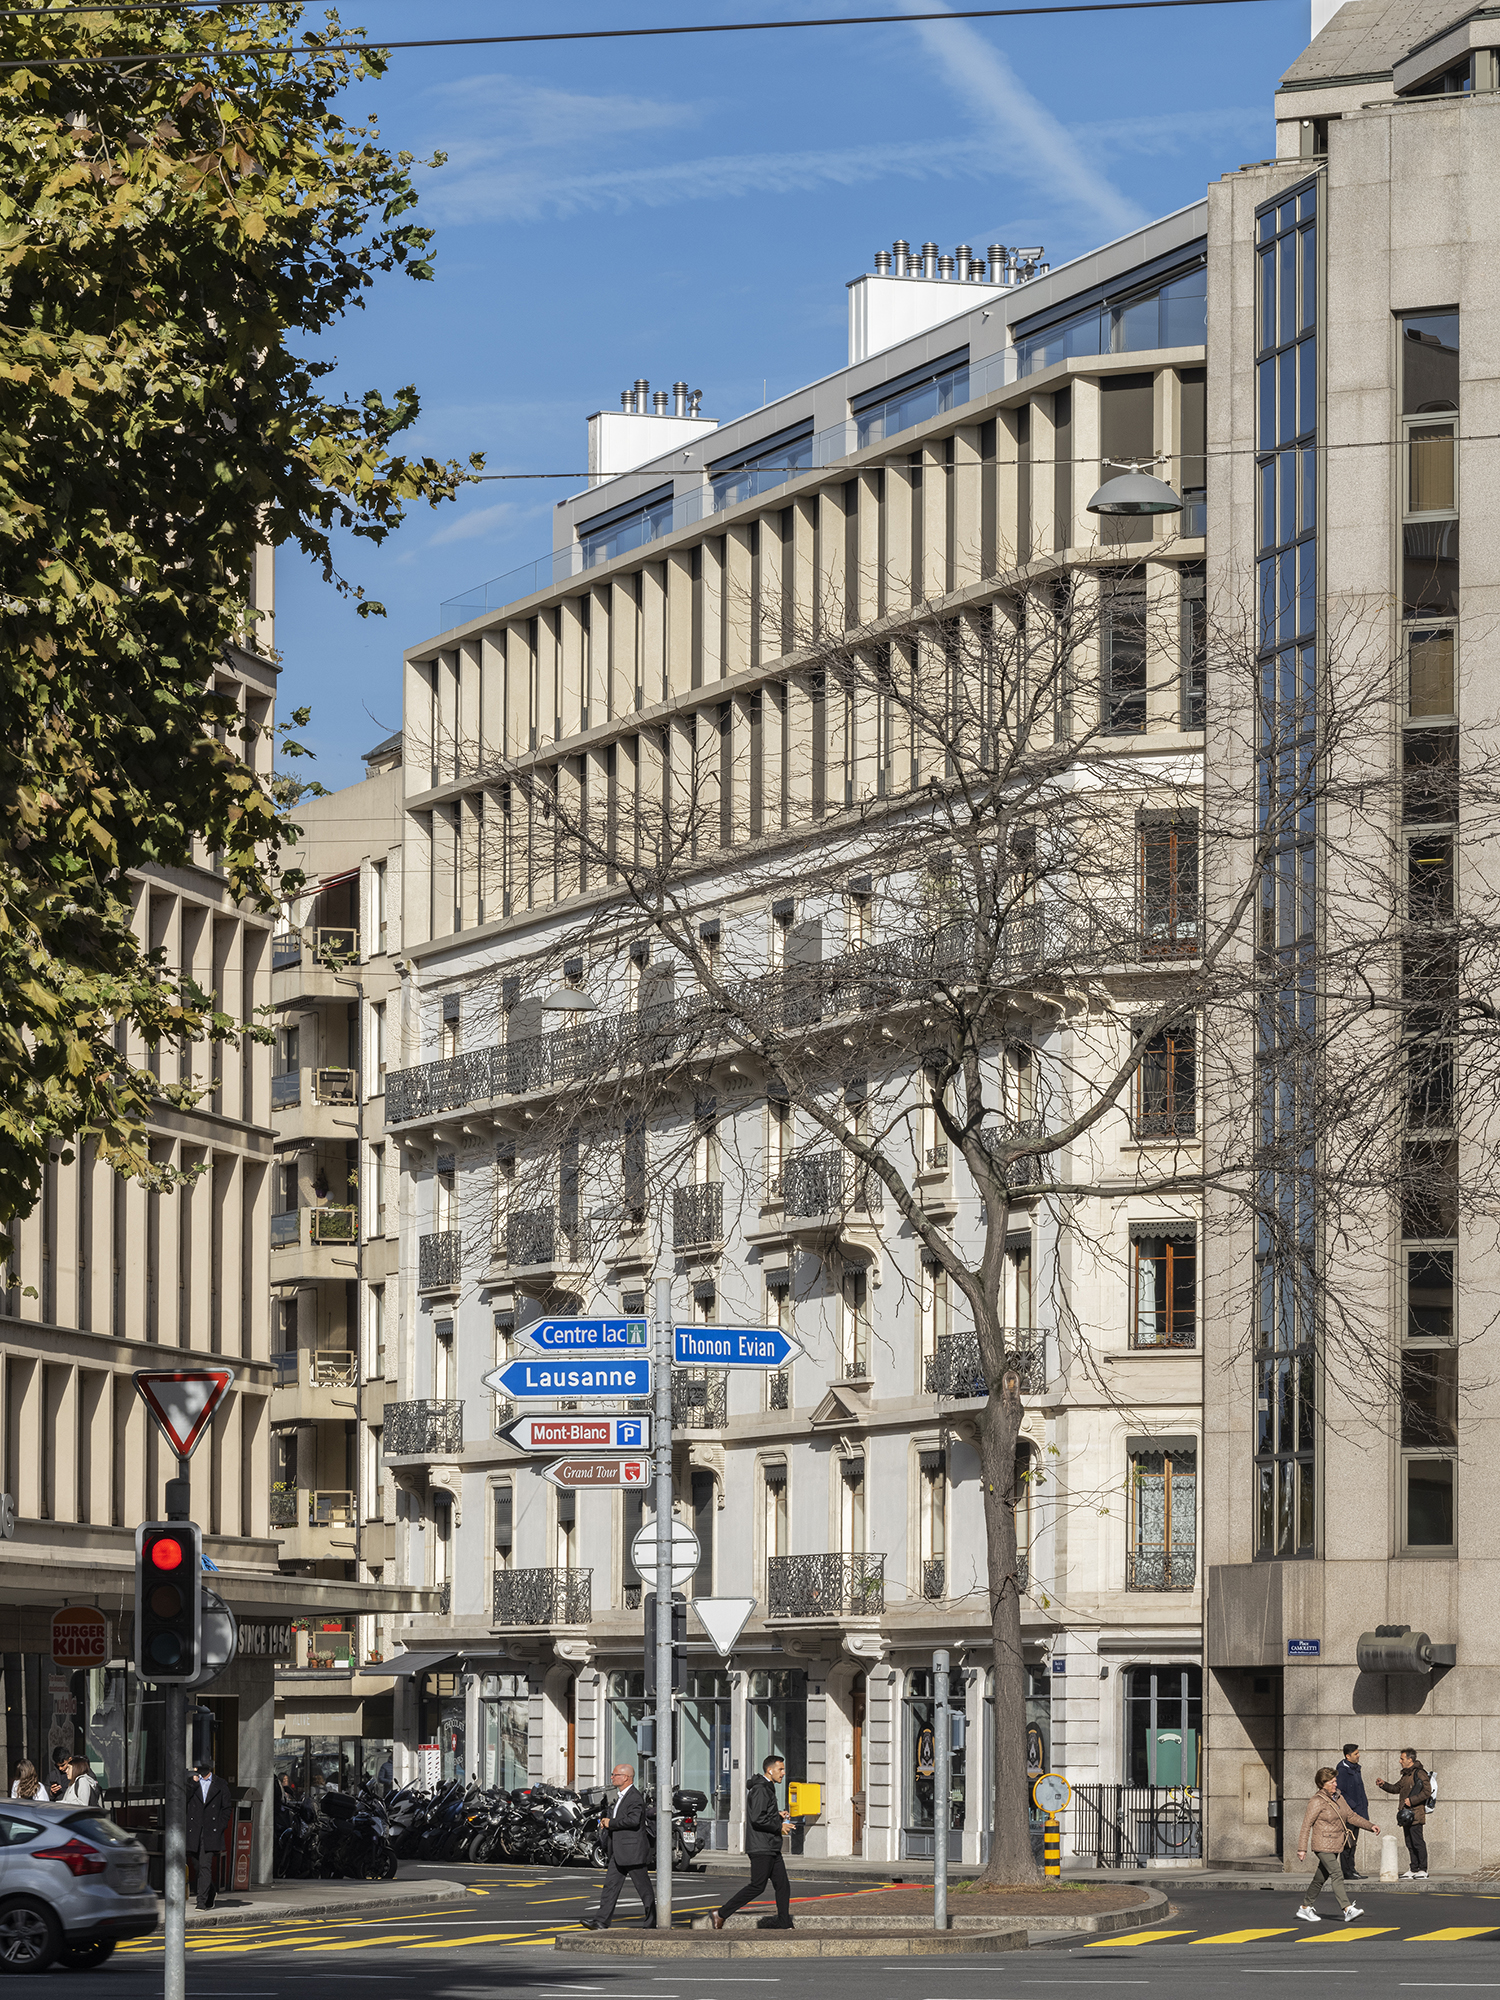
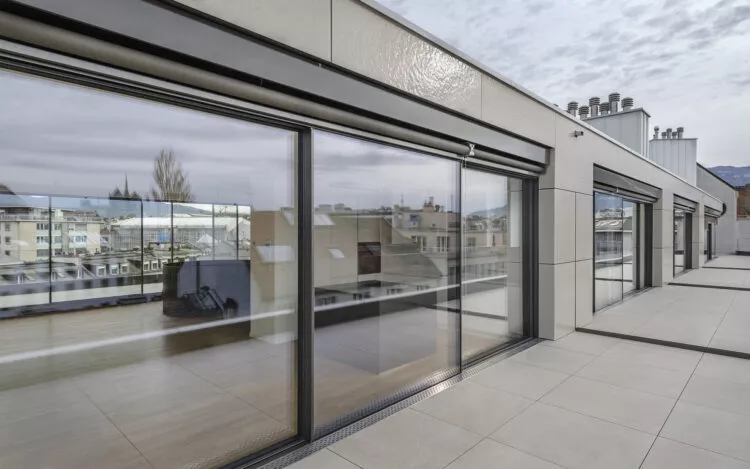
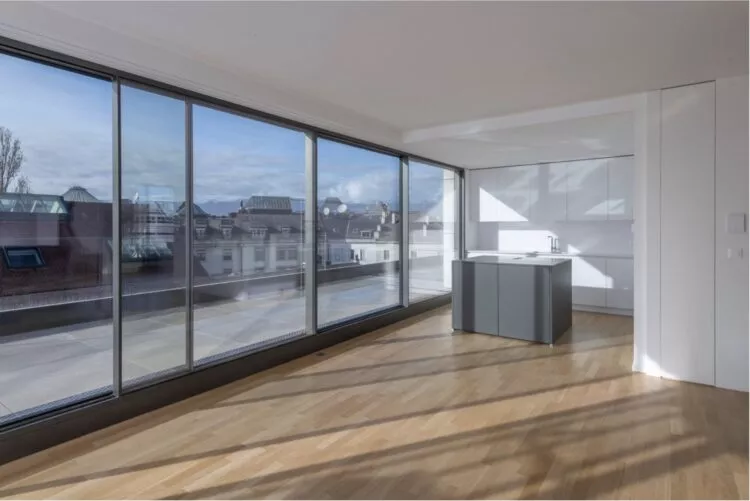
On Rue de la Scie, in Eaux-Vives, a building constructed in 1899 by the architect Léon Bovy has undergone a major extension. Designed by the Jacques Bugna Architecture Studio, the project added three storeys of residential accommodation, including a top-floor penthouse that opens out onto sweeping views of the lake.
Conceived as a contemporary crowning touch, the development asserts a distinct architectural style whilst maintaining continuity with the original building. On the courtyard side, the project has enhanced the existing spaces and added two rooms and a bathroom to some flats. It has also introduced new layouts, combining single-storey flats and duplexes connected to the penthouse, with spacious terraces opening out onto the harbour.
The building’s heritage value has been preserved. “This was very important,” confirms architect Liliana Cardoso. “The works enabled the discovery and restoration of Art Nouveau frescoes in entrances 5 and 7.”
Rue du 31-Décembre
A new rooftop floor
Also in Eaux-Vives, at 43 Rue du 31-Décembre, a major project is nearing completion: the conversion of a six-storey building dating from the 1980s.
Javier Müller, an architect at ai4, explains: “It was a six-storey building with an extension that did not make full use of the building’s floor area. This space was occupied by a physiotherapy practice.” Removing this partial roof structure made it possible to rebuild a full storey within the existing footprint, without any recesses or balconies, in order to optimise the buildable area. The new floor accommodates two large flats, with four and five rooms respectively, offering unobstructed views.
Materials and techniques for building extensions
Behind these projects, a variety of materials and techniques are used, depending on the building’s constraints and the architectural objectives.
Glass plays a central role on Rue de l’Athénée, chosen to preserve the desired sense of lightness; the greenery is protected between two panes of glass. “Glass holds up very well over time, especially when it is at height and less exposed to impacts”, emphasises Fabrice Jucker. On Rue de la Scie, glass also clad the penthouse: its three sides are covered with a lightweight structural glass envelope, featuring a layer of enamel that reduces glare from the harbour and minimises the visual impact of the new structure.
Elsewhere, the choice of materials stems primarily from technical constraints, the load-bearing capacity of the buildings and the need to make lightweight alterations to existing concrete structures.
On Rue de Contamines, the extension rests on a hybrid structure: mainly timber, with lightweight load-bearing elements and often prefabricated floor slabs to minimise loads, supplemented by steel beams for the main spans. On the façade, prefabricated concrete columns ensure continuity with the mineral character of the existing building. Wood, metal and the existing concrete are combined here.
On Rue du 31-Décembre, the choice was made to use an entirely timber structure (glued-laminated fir, prefabricated sandwich walls and floors delivered to site) to minimise the additional load. The system is supported by the existing stairwell and central concrete core, supplemented in places by elements cast on site, notably to extend the lift and stairwells.
Building extensions and energy efficiency
Building extensions and loft conversions are not merely about optimising floor space or increasing a property’s value. They are increasingly part of an energy-efficient renovation programme. In Geneva, these projects contribute to the refurbishment of the housing stock – which accounts for a significant proportion of the canton’s energy consumption – by focusing on the building envelope, technical installations and heat generation, with direct effects on energy consumption and residents’ comfort.
On Rue du 31-Décembre, the existing prefabricated concrete façades have been retained but fully upgraded, thanks to external insulation and the replacement of windows with triple-glazed units. The result is a new, high-performance thermal envelope: the upper floors meet the HPE standard, whilst the penthouse meets the THPE standard.
Daniel Cadene, technical manager of the Contamines building, emphasises: “The extension provided an opportunity to install photovoltaic solar panels and a centralised mechanical ventilation system.” All these measures reduce the heat loss coefficient and enhance the building’s value.
Frequently asked questions about building extensions in Geneva
Adding storeys to your block of flats in Geneva: where to start?
In Geneva, building upwards is emerging as a practical solution to the scarcity of land, and as a way of developing the city within its existing boundaries, without allowing it to spread out. For property owners, it is also an opportunity to enhance the value of their property and improve its energy efficiency, provided they work with the right partners.
Do you own a building in zone 2 or 3 and are wondering about its potential for height extension? The teams at Moser Vernet & Cie will support you every step of the way, from the feasibility study through to the handover of the flats.